

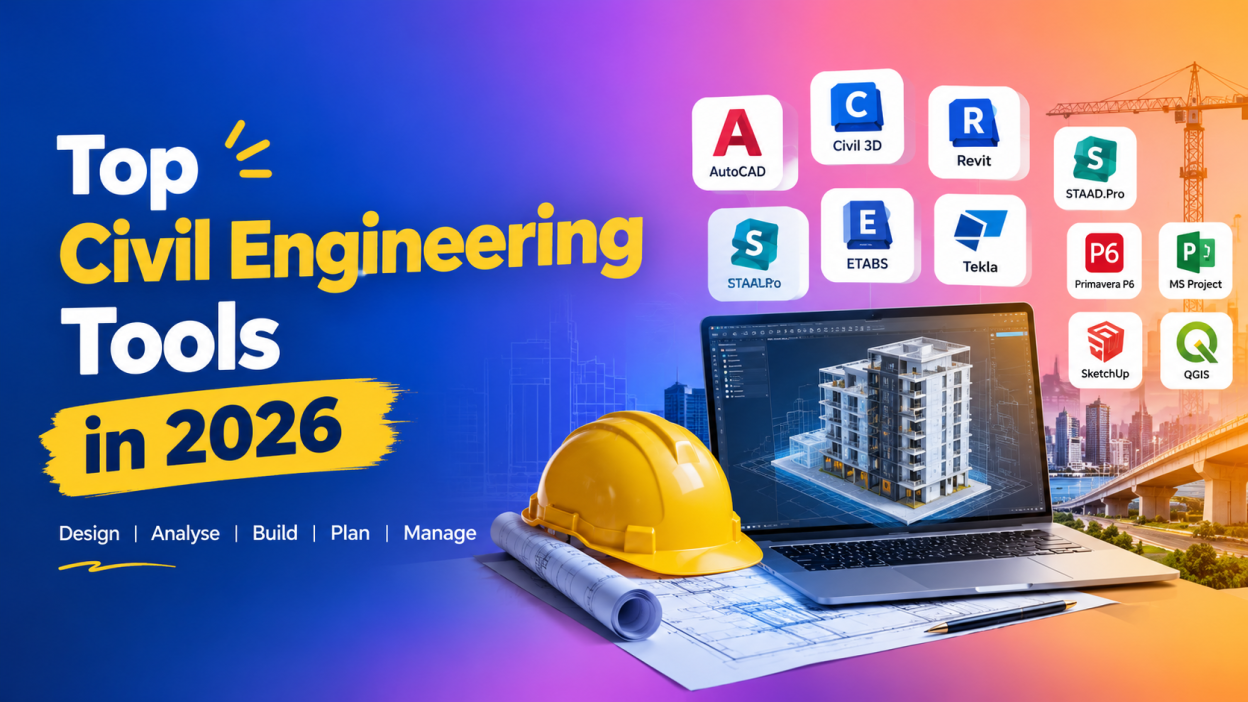
Civil Engineering Tools have changed the way engineers design buildings, roads, bridges, drainage systems, and other infrastructure projects. Civil Engineering Tools are no longer limited to basic 2D drafting. Today, engineers use CAD, BIM, structural analysis, surveying, project management, and 3D modelling software to make their work faster and more accurate.
If you are a civil engineering student, fresher, site engineer, structural engineer, design engineer, or someone planning to enter the construction industry, learning the right software can make a big difference to your career.
I have noticed one common mistake among beginners: they try to learn every software they hear about. AutoCAD today. Revit tomorrow. Then STAAD.Pro. Then Civil 3D. Then something else.
Honestly, you don’t need to do that.
You need to understand which Civil Engineering Tools are useful for your career path and learn them properly.
In this guide, I’ll walk you through some of the most useful Civil Engineering Tools in 2026, what each tool does, who uses it, and where you should start.
🔑 Key Highlights
- AutoCAD is one of the most important tools for technical drawings and drafting.
- Civil 3D is especially useful for roads, land development, surfaces, corridors, and infrastructure design.
- Revit is widely used for BIM-based building and structural workflows.
- STAAD.Pro helps engineers analyse and design structures.
- ETABS is popular for building structural analysis and design.
- Tekla Structures focuses strongly on detailed structural BIM and constructible models.
- Primavera P6 is useful for construction planning and project scheduling.
- MS Project can help beginners understand project scheduling and resource planning.
- SketchUp is useful for quick 3D modelling and visualization.
- QGIS can be useful for GIS and location-based civil engineering work.
- You don’t need to master all these tools. Choose them based on your civil engineering career goal.
Java Serialization Explained: A Complete Beginner’s Guide
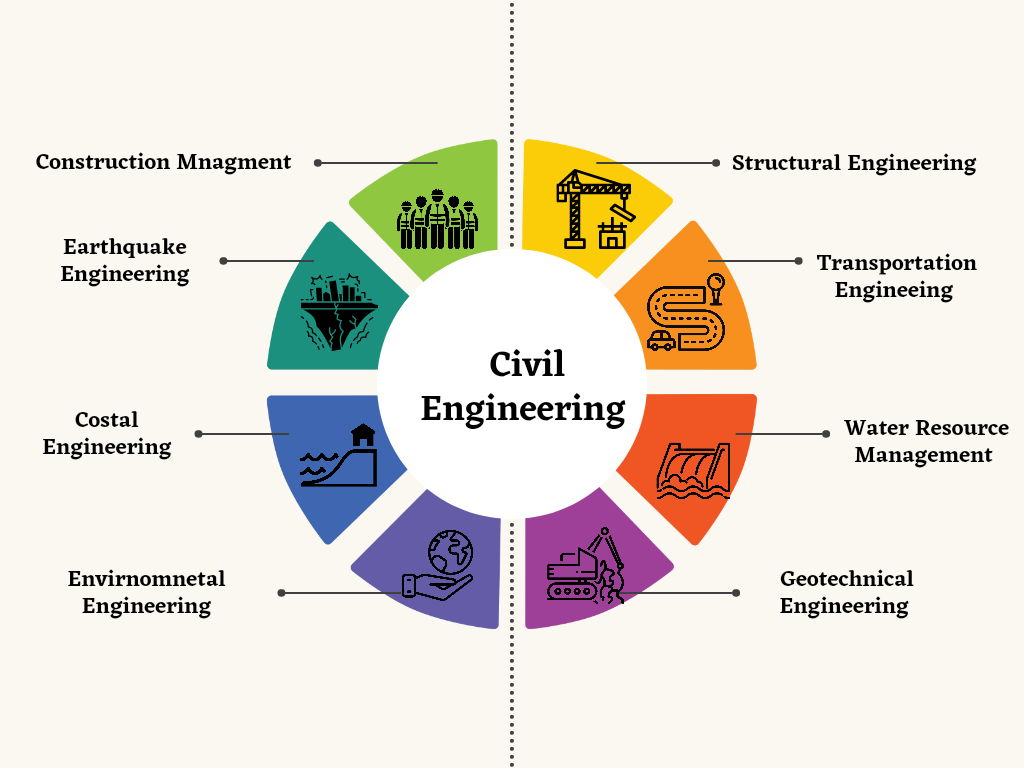
What Are Civil Engineering Tools?
Before jumping into the list, let’s make the meaning simple.
Civil Engineering Tools are software applications that help civil engineers plan, design, analyse, model, document, schedule, and manage construction and infrastructure projects.
For example, imagine that I have to design a new road.
I may need different software for different parts of the project:
Survey data → Site/terrain model → Road design → Structural calculations → Drawings → Project schedule → Construction
One software may not handle everything perfectly.
That’s why engineers use a combination of Civil Engineering Tools.
Some tools focus on drawing. Others focus on structural analysis. Some are designed for BIM, while others are better for project management or GIS.
1. AutoCAD – A Fundamental Civil Engineering Tool 🏗️
Autodesk AutoCAD is one of the first Civil Engineering Tools many students come across.
It is mainly used for 2D drafting and 3D design. Civil engineers can use it to prepare technical drawings, floor plans, site layouts, sections, elevations, and other engineering documentation.
If you are completely new to engineering software, I would still recommend understanding AutoCAD fundamentals.
Why?
Because learning AutoCAD teaches you important concepts such as:
- Layers
- Dimensions
- Lines and polylines
- Blocks
- Hatching
- Coordinates
- Scaling
- Layouts
- Printing and plotting
For example, suppose you’re preparing a simple site plan. You may use different layers for roads, buildings, property boundaries, dimensions, electrical lines, and drainage.
That makes the drawing easier to understand and modify.
AutoCAD is also part of the foundation behind Autodesk’s wider design ecosystem. Civil 3D, for example, is based on AutoCAD with Map 3D functionality.
Best for: Beginners, drafting, technical drawings, civil design documentation.
Official Autodesk AutoCAD website
2. Civil 3D – One of the Most Useful Civil Engineering Tools
If your goal is civil infrastructure design, I would put Autodesk Civil 3D high on your learning list.
Civil 3D is designed specifically for civil infrastructure workflows. It can be used for areas such as road design, site development, terrain modelling, corridors, surveying, drainage, and documentation.
One thing I like about Civil 3D is that it goes beyond simply drawing lines.
For example, instead of manually drawing every part of a road, engineers can work with intelligent design objects and models.
Civil 3D can support:
- Surface modelling
- Alignment design
- Profile creation
- Corridor modelling
- Survey data
- Grading
- Pipe networks
- Road and highway design
- Site development
- Drainage workflows
Autodesk also highlights terrain modelling, corridor modelling, survey workflows, vehicle tracking, and stormwater/sanitary sewer workflows within Civil 3D’s site-design capabilities.
Who should learn Civil 3D?
I would recommend it especially for people interested in:
- Highway engineering
- Transportation engineering
- Land development
- Site engineering
- Infrastructure design
- Surveying-related workflows
Best for: Roads, highways, land development, terrain, surfaces, corridors, and infrastructure.
Official Autodesk Civil 3D website
3. Revit – A Powerful BIM Tool for Civil and Structural Work
When people talk about modern construction workflows, BIM comes up again and again.
BIM stands for Building Information Modeling.
Autodesk Revit Revit is a BIM platform widely used for building design, structural engineering, architecture, and documentation.
Instead of thinking only about individual lines, BIM lets us work with information-rich building elements.
For example:
A wall isn’t simply four lines.
It can have information about its material, dimensions, location, and relationships with other building elements.
Revit supports structural modelling, concrete detailing, steel design, documentation, and analytical modelling workflows. Autodesk describes its structural workflows as connecting physical and analytical models and supporting BIM-based structural analysis.
This becomes particularly useful when architects, structural engineers, MEP teams, and contractors need to coordinate their work.
Imagine discovering a clash between a beam and an HVAC duct before construction begins.
That is much better than discovering it at the construction site.
Best for: BIM, structural modelling, building design, documentation, coordination.
Official Autodesk Revit structural engineering page
4. STAAD.Pro – Structural Analysis and Design
Now let’s move from drawing and modelling to structural analysis.
STAAD.Pro STAAD.Pro from Bentley Systems is a well-known structural analysis and design tool.
Engineers can use STAAD.Pro to model and analyse structures made from materials such as:
- Steel
- Concrete
- Timber
Bentley states that STAAD.Pro supports static, dynamic, wind, earthquake, and moving-load analyses, along with code-based design workflows.
A simple example would be a multi-storey building.
An engineer needs to understand how the structure behaves under different loads. Instead of doing every calculation manually, structural analysis software can help model the structure and evaluate the results.
But there is an important point here.
Software does not replace engineering knowledge.
A beginner shouldn’t simply enter numbers into STAAD.Pro and accept whatever result appears.
You need to understand:
- Loads
- Supports
- Beams
- Columns
- Structural systems
- Load combinations
- Boundary conditions
- Design codes
- Analysis results
Then the software becomes genuinely useful.
Best for: Structural analysis, steel structures, concrete structures, load analysis, and design.
Official Bentley STAAD.Pro website
Java vs JavaScript: 3 Key Differences Every Developer Must Know
5. ETABS – Building Analysis Made Easier
ETABS is another important name among Civil Engineering Tools, particularly for structural engineers working with buildings.
ETABS is designed specifically around building structures. Engineers can create structural models and perform analysis and design for different types of building systems.
For someone interested in structural engineering, ETABS is worth learning after understanding the fundamentals of structural analysis.
You may encounter concepts such as:
- Beams
- Columns
- Slabs
- Shear walls
- Foundations
- Load combinations
- Seismic analysis
- Wind loads
- Structural response
I wouldn’t recommend starting with ETABS on day one if you don’t understand basic structural concepts.
Learn the engineering first.
Then learn the software.
That approach will save you a lot of confusion later.
Best for: Building structural analysis and design.
Official Computers and Structures (CSI) website
6. Tekla Structures – Detailed Structural BIM
Tekla Structures is another powerful BIM solution, especially when detailed structural modelling and constructible information are important.
Tekla Structures allows users to create, combine, manage, and share detailed 3D structural models. Its workflows cover structural engineers, designers, detailers, fabricators, contractors, and project managers.
This is where BIM becomes very practical.
For example, a structural steel model can contain much more than a visual representation. The model can carry information needed for detailing, fabrication, drawings, and coordination.
Tekla also supports interoperability with other applications and collaboration through Trimble Connect.
Best for: Structural BIM, steel detailing, concrete structures, fabrication, and construction coordination.
Official Tekla Structures website
7. Primavera P6 – Construction Project Planning
Not every civil engineer spends the entire day designing structures.
Some engineers move into planning and project management.
That’s where tools such as Primavera P6 become useful.
Primavera P6 is commonly associated with construction project planning and scheduling.
For example, consider a building project.
You might have:
Foundation → Columns → Beams → Slabs → Brickwork → Electrical → Plumbing → Finishing
These activities don’t happen randomly.
They have:
- Start dates
- Finish dates
- Dependencies
- Resources
- Durations
- Milestones
Project planning software helps teams organize this information.
If you want to become a planning engineer or project coordinator, learning scheduling concepts is extremely valuable.
Best for: Construction planning, scheduling, project tracking, and project management.
Oracle Primavera P6 information
8. Microsoft Project – Beginner-Friendly Project Scheduling
Microsoft Project is another useful tool for project planning.
If Primavera feels too advanced initially, learning basic project scheduling concepts through Microsoft Project can be a comfortable starting point.
You can work with:
- Tasks
- Durations
- Start and finish dates
- Dependencies
- Resources
- Gantt charts
- Project timelines
Let’s say you’re managing a small construction project.
You can create a schedule and see which tasks need to happen first and which tasks can happen at the same time.
For beginners, understanding Gantt charts and task dependencies is more important than simply knowing where every button is.
Best for: Scheduling, task management, timelines, and project planning.
9. SketchUp – Simple 3D Modelling for Civil Projects
Sometimes I don’t need an extremely complicated engineering model.
I just need to quickly show what something might look like.
That’s where SketchUp can be useful.
SketchUp is known for relatively accessible 3D modelling and visualization. It can help users create concepts and communicate design ideas visually.
For example, you could create a basic:
- Building
- Site layout
- Road environment
- Landscape
- Structural concept
- Construction visualization
It can be particularly useful when explaining a design to someone who isn’t comfortable reading technical drawings.
Best for: 3D concepts, visualization, presentations, and basic modelling.
10. QGIS – A Useful GIS Tool for Civil Engineers 🗺️
QGIS is an open-source Geographic Information System (GIS) application.
GIS becomes useful when location and geographic data are important.
For example, suppose you’re planning a road.
You may want to study:
- Existing roads
- Land boundaries
- Elevation
- Drainage
- Population
- Buildings
- Environmental information
- Geographic locations
Instead of looking at these things as disconnected data, GIS helps us view and analyse them geographically.
One reason I like mentioning QGIS to beginners is that it is open source, so students can explore GIS concepts without starting with an expensive commercial package.
Best for: GIS, maps, spatial analysis, geographic data, and infrastructure planning.
Civil Engineering Tools Comparison
| Tool | Main Purpose | Best For |
|---|---|---|
| AutoCAD | CAD and drafting | Technical drawings |
| Civil 3D | Civil infrastructure design | Roads, surfaces, corridors |
| Revit | BIM | Building and structural modelling |
| STAAD.Pro | Structural analysis | Steel and concrete structures |
| ETABS | Building analysis | Structural engineering |
| Tekla Structures | Structural BIM | Detailing and fabrication |
| Primavera P6 | Project scheduling | Planning engineers |
| MS Project | Project management | Scheduling and task planning |
| SketchUp | 3D modelling | Visualization |
| QGIS | GIS | Mapping and spatial analysis |
Which Civil Engineering Tools Should Beginners Learn First?
This is probably the question most students actually want answered.
Don’t try to learn all 10 at once.
Your learning path should depend on the career you want.
If you want to become a Civil Design Engineer
Start with:
AutoCAD → Civil 3D → Revit
This gives you a strong foundation in drafting, civil design, and BIM.
If you want to become a Structural Engineer
Consider:
AutoCAD → Structural fundamentals → STAAD.Pro / ETABS → Revit → Tekla
Don’t rush into software before understanding structural concepts.
If you want to become a Planning Engineer
Start with:
Excel → Construction basics → MS Project → Primavera P6
Planning is not just about knowing software. You need to understand how construction activities actually happen.
If you are interested in BIM
A possible path is:
AutoCAD → Revit → Navisworks → Tekla
BIM workflows increasingly focus on coordination, model information, clash detection, documentation, and collaboration. Autodesk highlights these benefits in its structural BIM workflows.
If you are interested in GIS
Try:
GIS basics → QGIS → Civil 3D GIS workflows
How Should Civil Engineering Students Learn These Tools?
I strongly recommend project-based learning.
Don’t spend three months watching tutorials without creating anything.
Instead, pick a small project.
For example:
“I want to design a small residential site.”
Then try to create:
- A basic site drawing in AutoCAD.
- A terrain or surface model in Civil 3D.
- A building model in Revit.
- A simple structural model if you’re learning structural engineering.
- A project schedule using a planning tool.
- A basic 3D visualization.
Suddenly, the software starts making sense.
You’re not learning random commands anymore.
You’re solving a problem.
Autodesk also provides learning resources for BIM and structural workflows. Its current structural BIM learning material includes modelling, documentation, foundations, steel, reinforcement, analytical workflows, and collaboration.

Are Civil Engineering Tools Difficult to Learn?
At first?
Yes, some of them can feel confusing.
I remember how intimidating engineering software can look when you open it for the first time. There are menus everywhere, toolbars you don’t recognize, panels, commands, settings and numbers.
But here’s the good news:
You don’t need to learn everything.
Start with the 20% of features you will actually use regularly.
For example, when learning AutoCAD, don’t begin by memorizing hundreds of commands.
Start with:
- Line
- Polyline
- Circle
- Trim
- Extend
- Offset
- Copy
- Move
- Rotate
- Dimension
- Layer
Once these become comfortable, move forward.
The same idea applies to other Civil Engineering Tools.
Why Civil Engineering Tools Matter in 2026 🚀
Civil engineering is still an engineering field based on real-world materials, structures, soil, water, roads, safety, and construction.
But the digital side of the profession has grown significantly.
Modern workflows increasingly involve:
- BIM
- 3D modelling
- Digital documentation
- GIS
- Cloud collaboration
- Structural analysis
- Construction scheduling
- Data exchange
- Automation
For example, Autodesk describes Civil 3D as a model-based environment for infrastructure projects and highlights workflows covering roads, sites, rail, GIS integration, collaboration, and documentation.
This doesn’t mean traditional engineering knowledge is becoming less important.
Actually, I would say the opposite.
The better your engineering fundamentals are, the more useful these tools become.
Final Thoughts on Civil Engineering Tools
There are many Civil Engineering Tools available in 2026, and new features continue to appear.
But don’t let the huge list scare you.
If you’re a beginner, start small.
Learn AutoCAD if you need drafting skills. Move to Civil 3D if you’re interested in infrastructure. Choose Revit for BIM and building workflows. Learn STAAD.Pro or ETABS if structural engineering interests you. Explore Tekla for detailed structural BIM. And consider Primavera P6 if construction planning is your goal.
Most importantly, don’t learn software just because someone says, “This is important.”
Ask yourself:
What kind of civil engineer do I want to become?
That one question can save you months of learning the wrong things.
Learn the fundamentals.
Build small projects.
Practice regularly.
And slowly build your software skills around your career goal. 🏗️💻
That’s the approach I would recommend to any civil engineering student or fresher starting in 2026.
Frequently Asked Questions About Civil Engineering Tools
1. What are the most important Civil Engineering Tools in 2026?
Some widely useful options include AutoCAD, Civil 3D, Revit, STAAD.Pro, ETABS, Tekla Structures, Primavera P6, MS Project, SketchUp, and QGIS. The right combination depends on your specialization.
2. Which Civil Engineering Tool should a beginner learn first?
For most beginners, AutoCAD is a practical starting point because it introduces fundamental drafting and drawing concepts. After that, choose software based on your career goal.
3. Is AutoCAD enough for a civil engineering job?
AutoCAD is valuable, but it may not be enough for every role. Civil design, structural engineering, BIM, planning, and GIS jobs often require additional specialized tools.
4. Is Civil 3D better than AutoCAD for civil engineers?
They serve different purposes. AutoCAD is a general CAD platform, while Civil 3D is specifically designed for civil infrastructure workflows such as surfaces, corridors, roads, grading, and pipe networks.
5. Which software is best for structural engineering?
There isn’t one universal answer. STAAD.Pro and ETABS are commonly used for structural analysis and design, while Revit and Tekla Structures are important for BIM and modelling workflows.
6. Do civil engineering students need to learn BIM?
I would strongly recommend understanding BIM because modern construction workflows increasingly depend on digital models, coordination, documentation, and collaboration.
7. Can I learn Civil Engineering Tools without prior experience?
Yes. Start with one tool, learn the basics, and practice using a small project. You don’t need to master every feature before moving forward.
8. Are Civil Engineering Tools useful for freshers?
Absolutely. Software knowledge can strengthen a fresher’s portfolio, especially when you can demonstrate what you actually created rather than simply listing software names on your resume.
Want to Learn More About Java ?, Kaashiv Infotech Offers, Full Stack Java Course, Java Course, Data Science Course, Internships & More, Visit Their Website www.kaashivinfotech.com

